Industrial | Commercial
Med Aide - Office + Warehouse
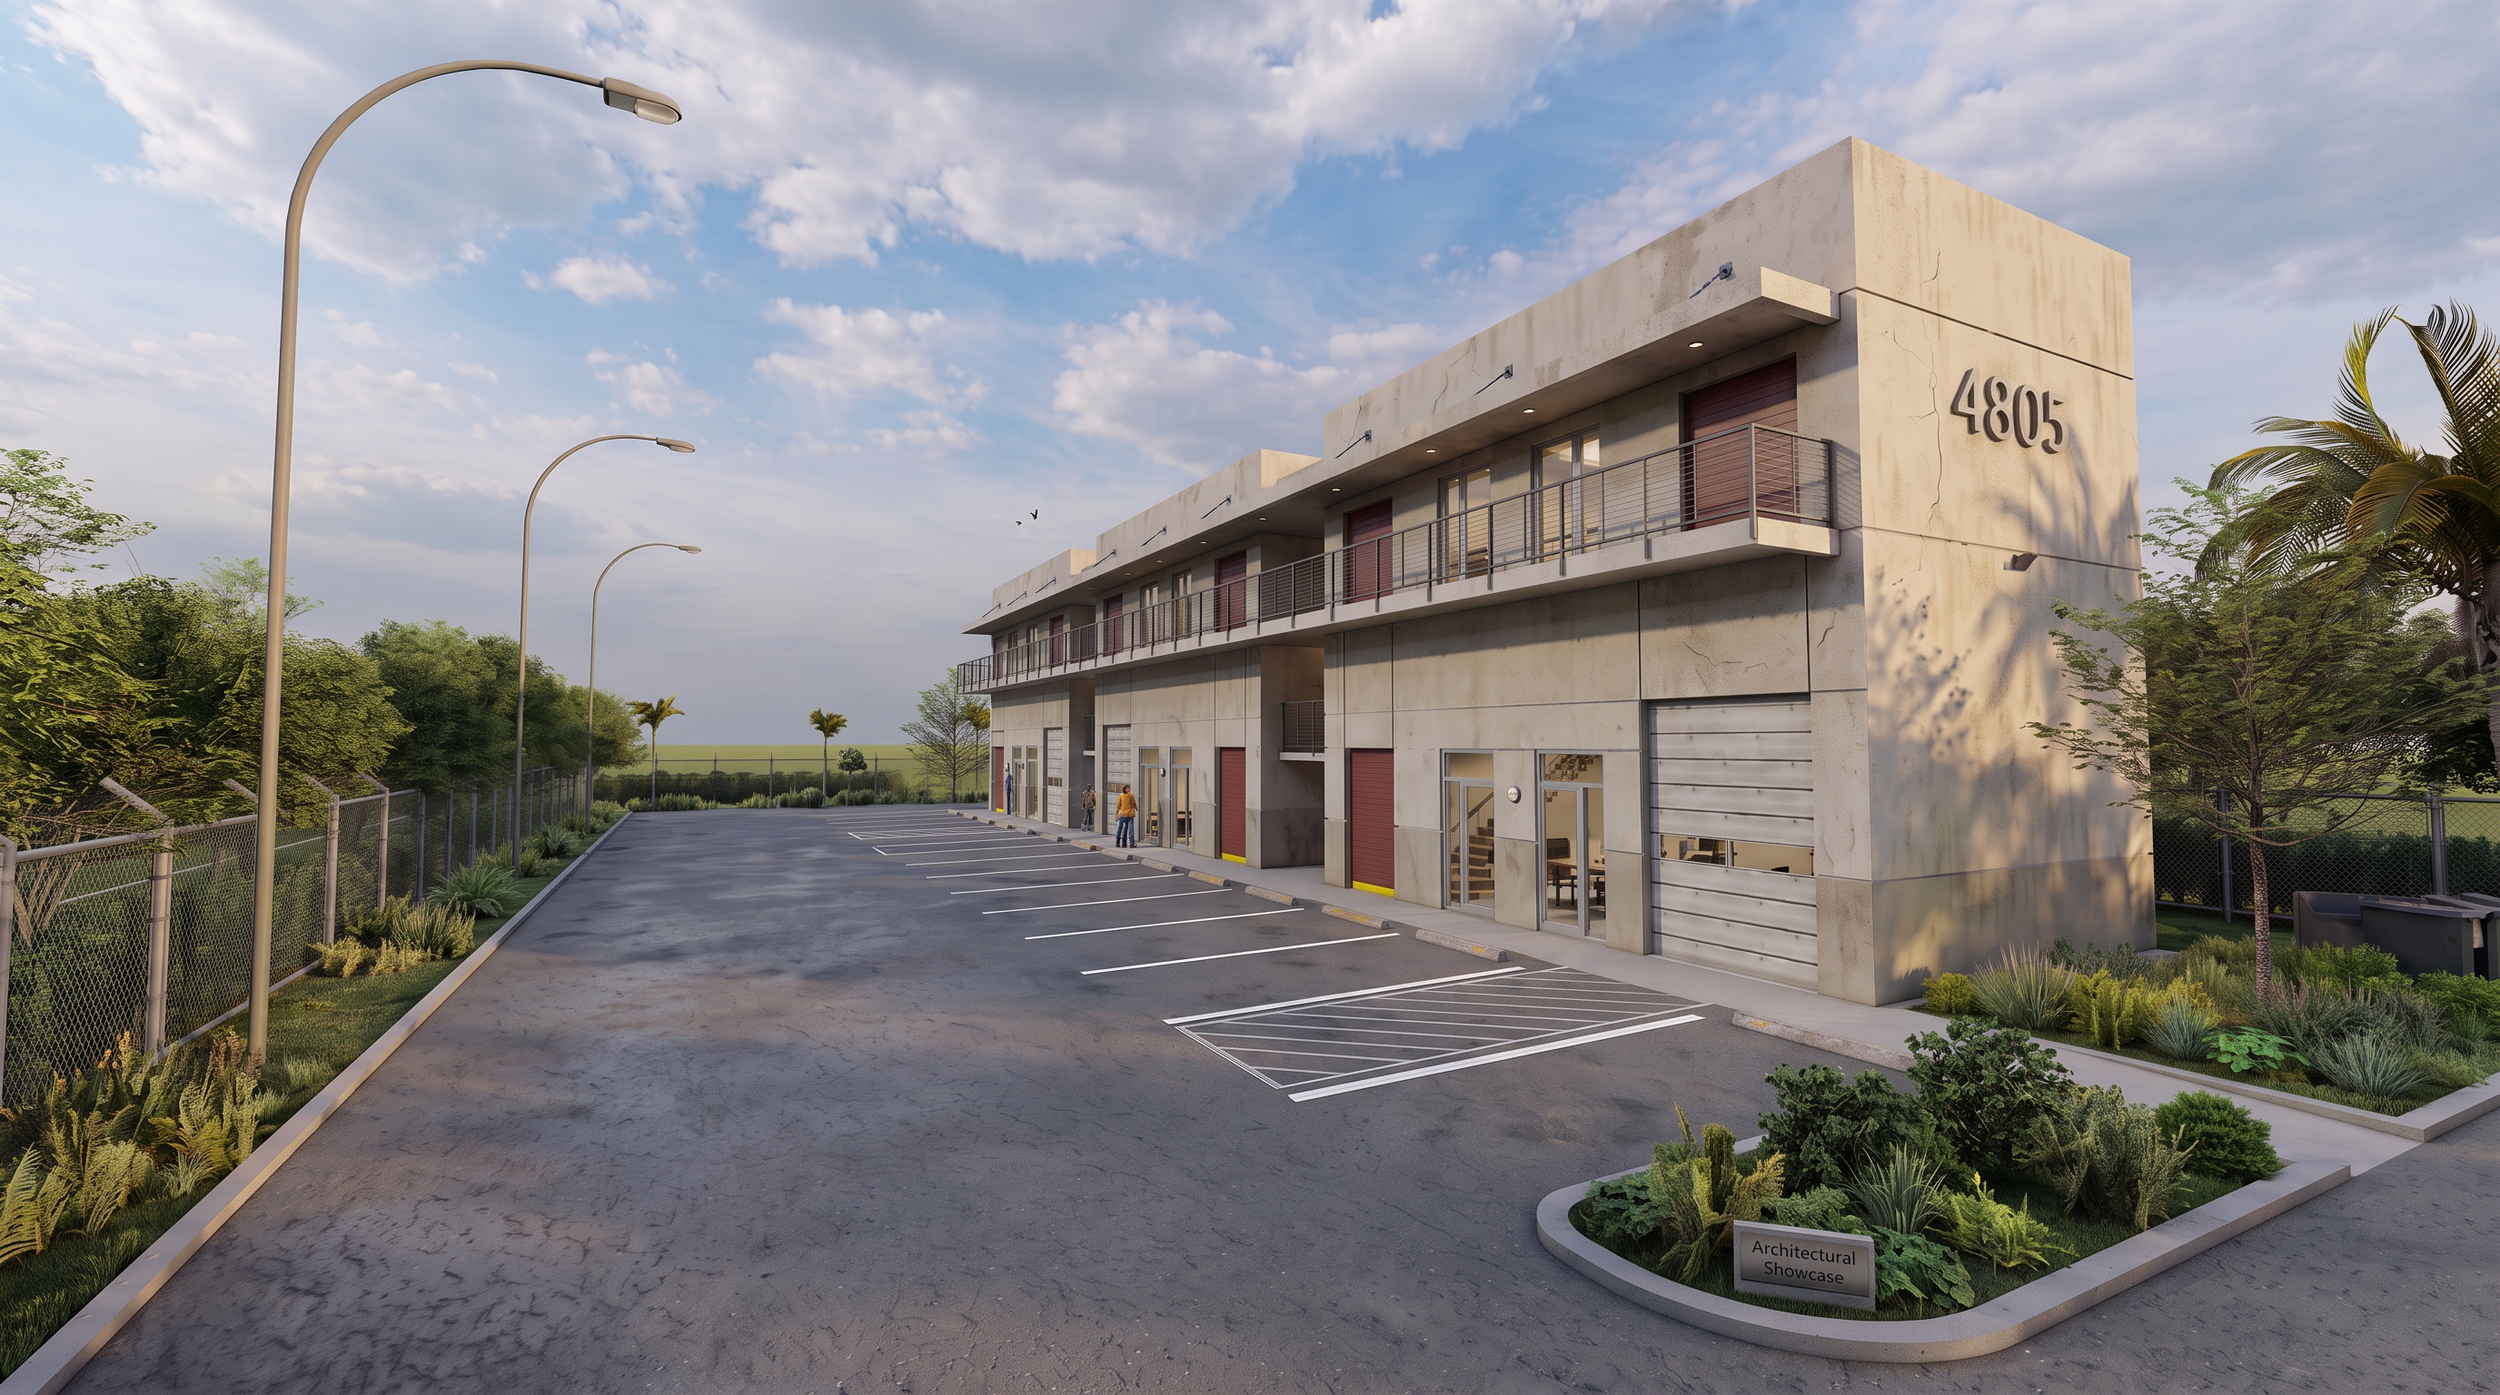
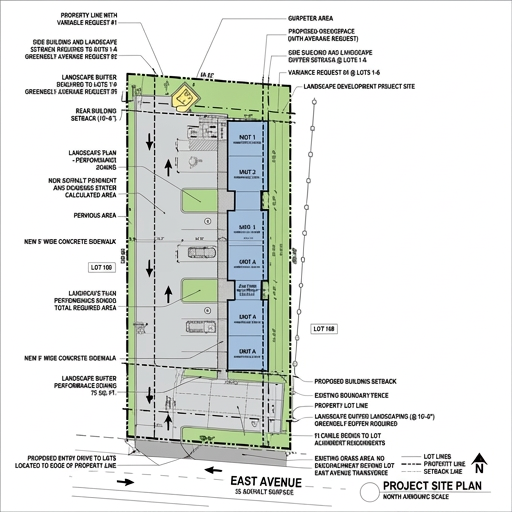
Currently under construction, the Office + Warehouse is a new commercial development designed to support the operational needs of a growing business within Mangonia Park’s industrial district. The project transforms a 0.42-acre site into a functional office and warehouse facility with dedicated parking for building occupants and a fleet of service vehicles.
Alexis Knight Architects provided architectural, site planning, and engineering coordination from early conceptual development through planning and zoning approvals and construction documentation. The design carefully organizes the building, parking, and site circulation to maximize the property’s potential while supporting efficient day-to-day operations.
The project reflects AKA’s integrated approach to commercial and industrial design, balancing functionality, site efficiency, and long-term operational needs within a compact urban site.