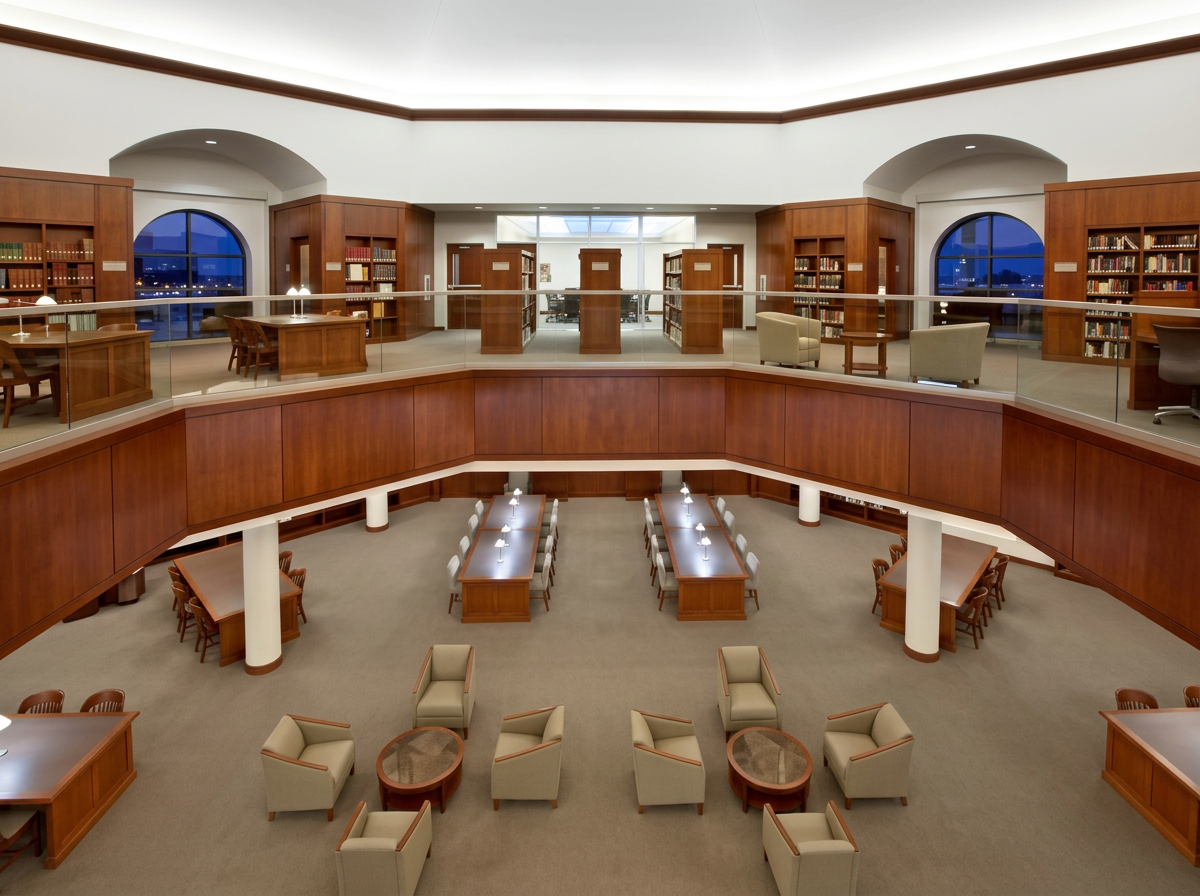
High Education | InstitutionalUniversity of Chicago Graduate School of Business
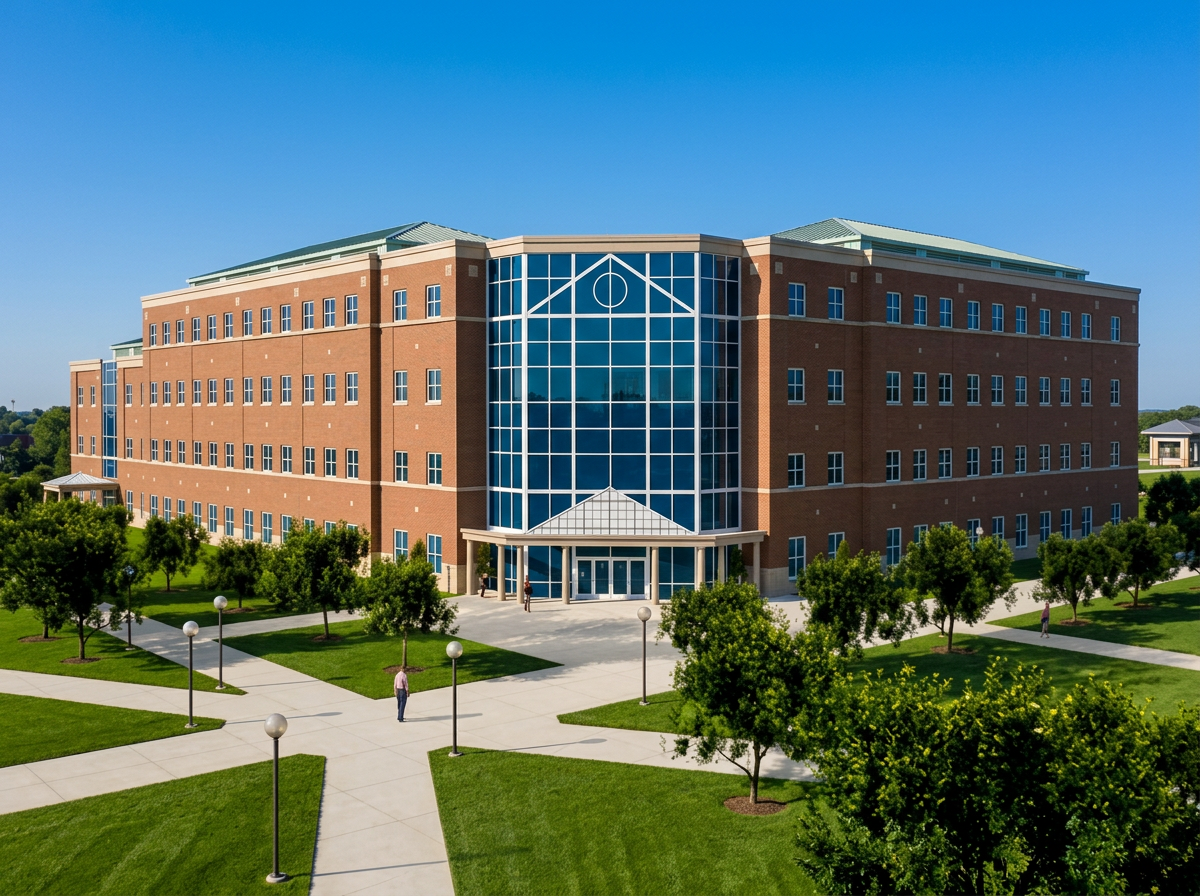
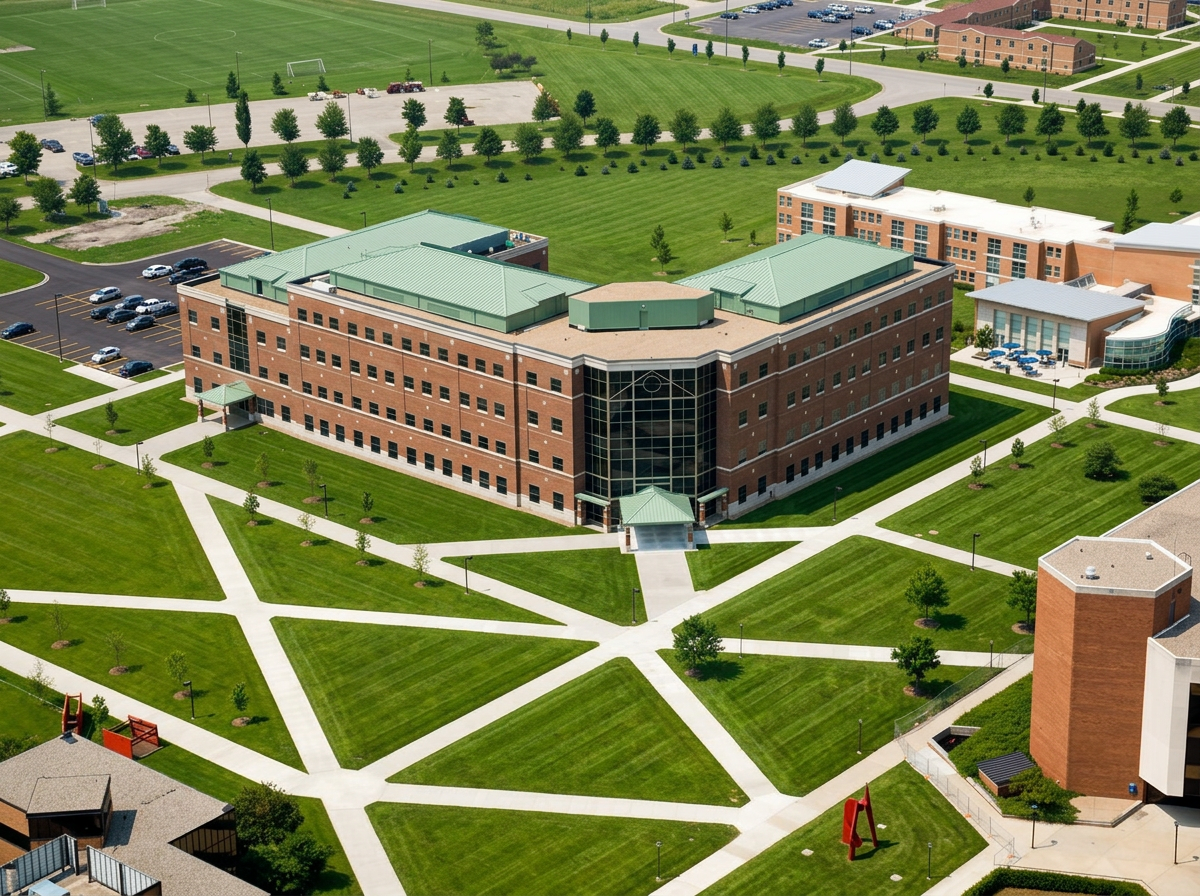
Alexis Knight Architects, under the leadership of Steven W. Knight, R.A., provided commissioning and building performance services for University Hall, a landmark academic facility at the University of Illinois Springfield. This approximately 128,000-square-foot building was developed as a centerpiece of the university's campus expansion, bringing together the College of Business and Management, the College of Liberal Arts and Sciences, Student Services, Capital Scholars Program, and the Office of Admissions and Records into a single state-of-the-art facility.
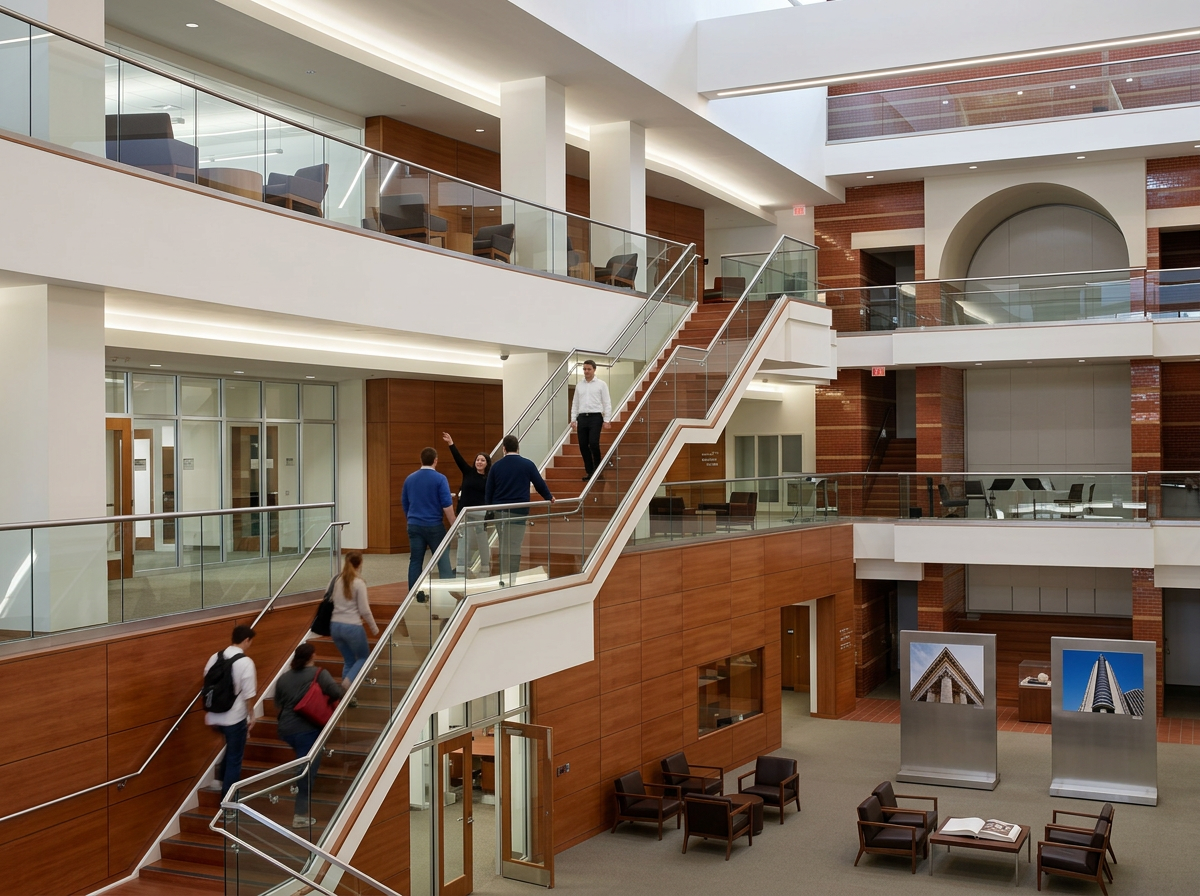
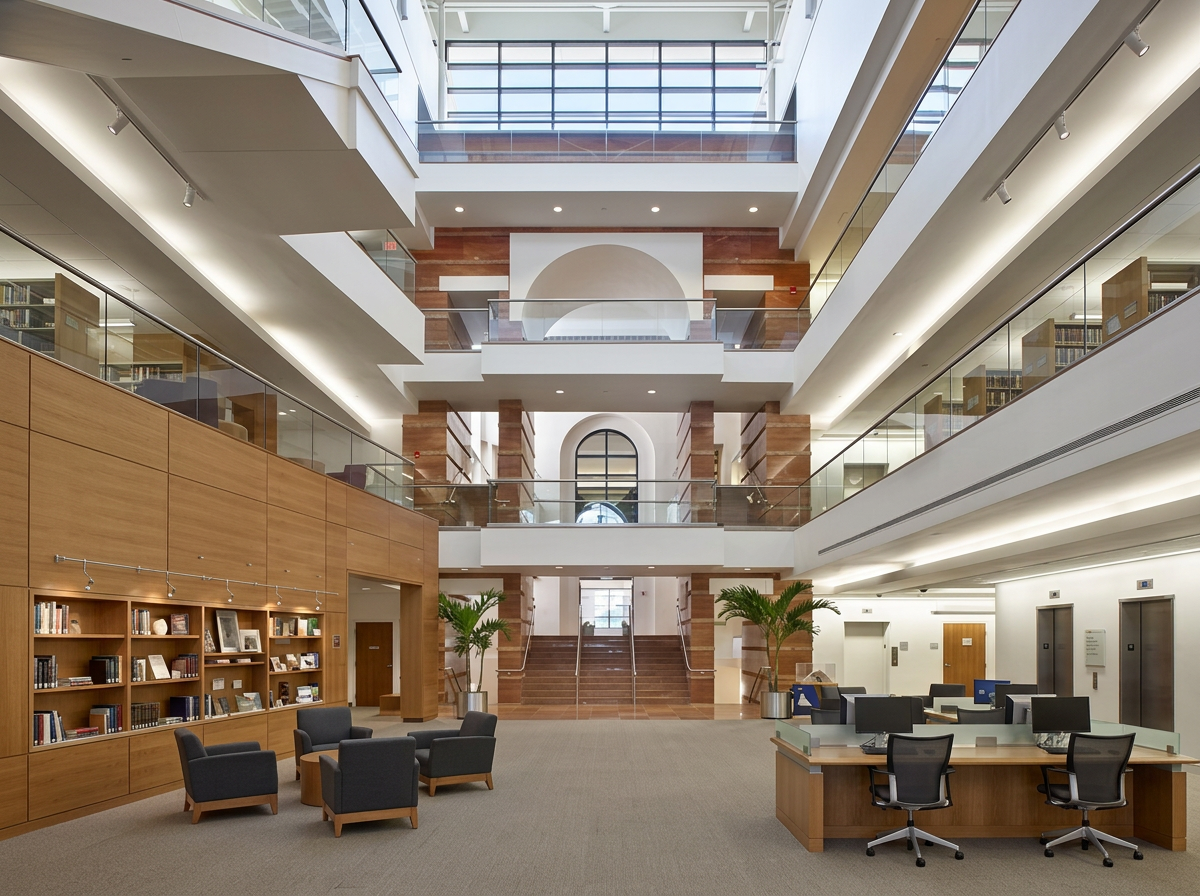
Designed to support a dynamic academic environment, University Hall includes classrooms, lecture halls, faculty offices, administrative spaces, student support areas, and a campus bookstore. The project played a key role in establishing a new campus quadrangle, creating a central hub for student engagement and academic collaboration.
Working within an active educational setting, the commissioning process focused on optimizing complex mechanical, electrical, and building systems to ensure long-term operational efficiency, occupant comfort, and sustainability. Through detailed system evaluation and performance verification, the project achieved substantial energy savings while enhancing the overall functionality and reliability of this flagship higher education facility
Client: University of Illinois
Market: Higher Education
Location: Springfield, IL